
Just Listed









Address
2704 Manor Court, Wilmington, NC
Price
$ 339,900
Property Attributes
- MLS#100606027
- TypeSingle Family
- Listing Status Active
- CountyNEW HANOVER
- CityWilmington
- AreaNorthchase
- NeighborhoodWilmington
- Zip28405
- StyleSingle Family Residence
- Year Built1988
- Taxes$ 1218
- Price$ 339,900
- Bedrooms3
- Full Bathrooms2
- Half Bathrooms0
- Sqr Footage1272
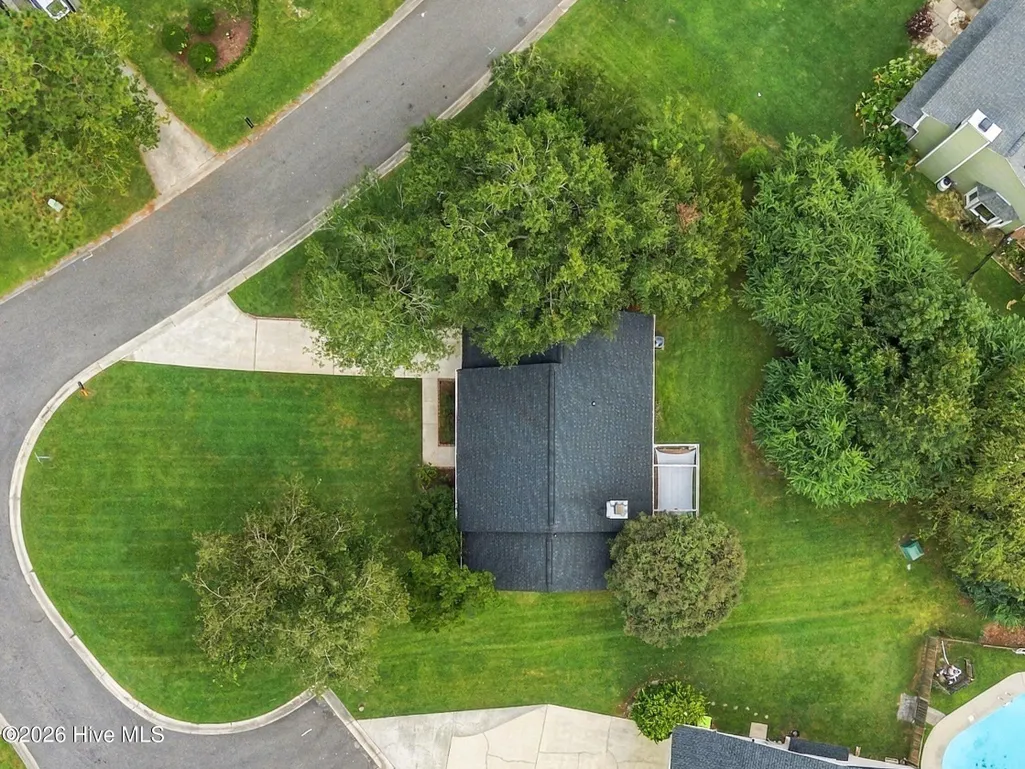
- Lot Size0.34 Acres
Data Source:
North Carolina Regional MLS (NCRMLS)
Property Description
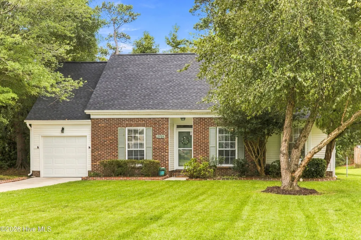
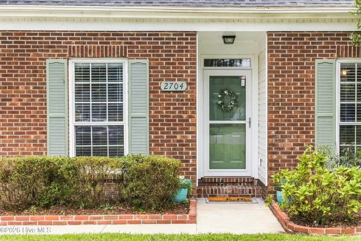
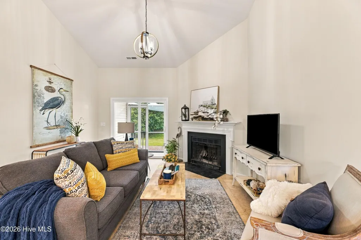
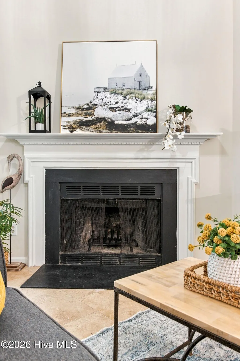
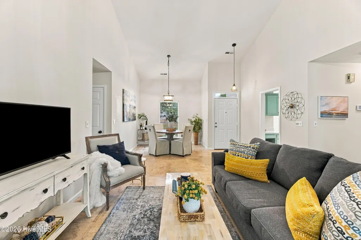
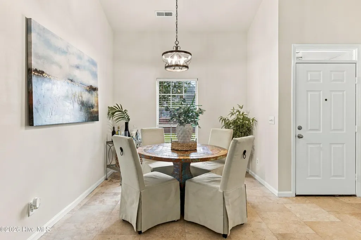
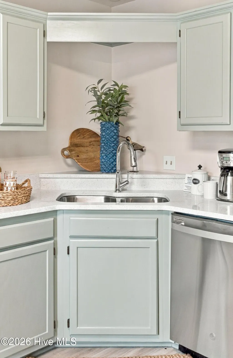
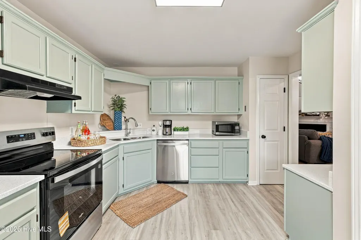
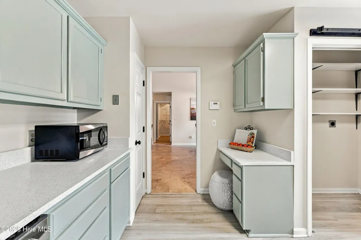
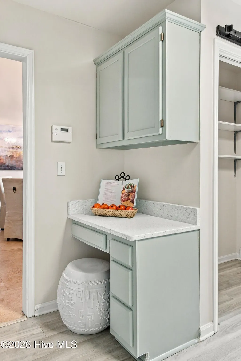
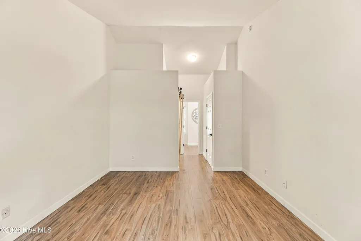
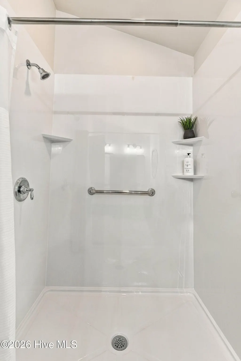
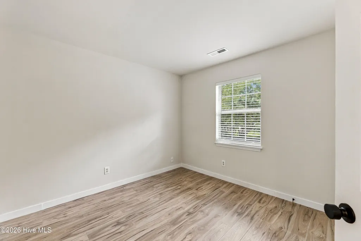
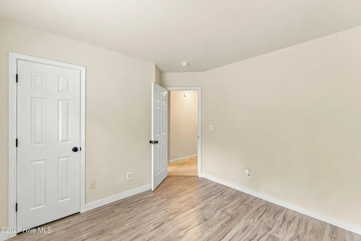
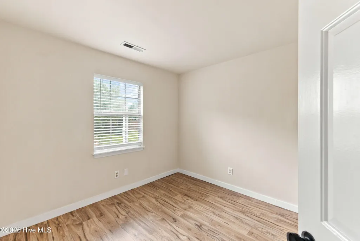
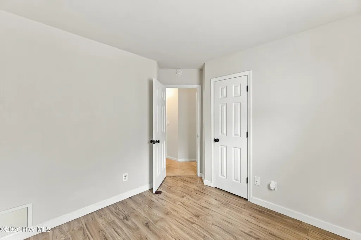
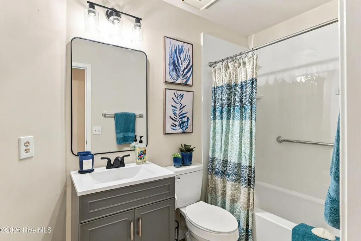
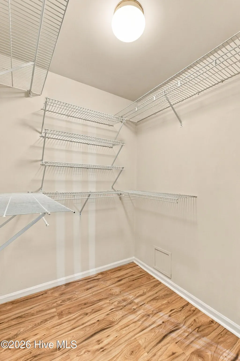
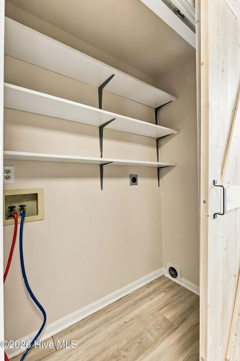
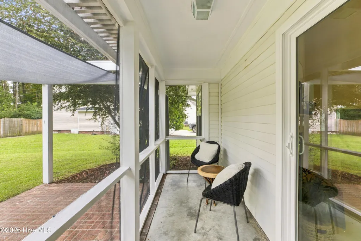
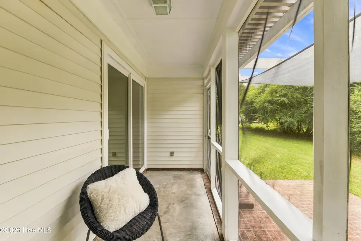
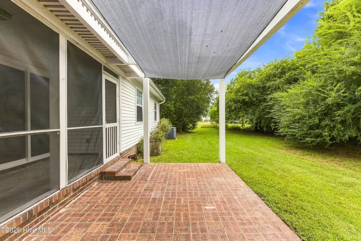
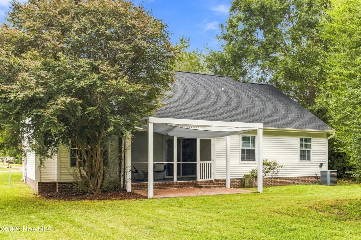
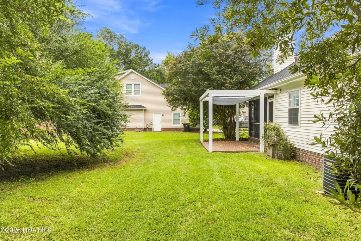
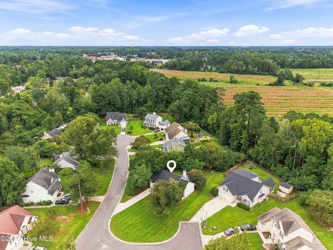
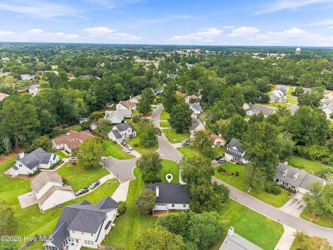
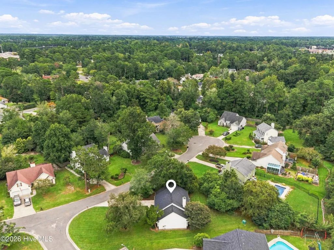
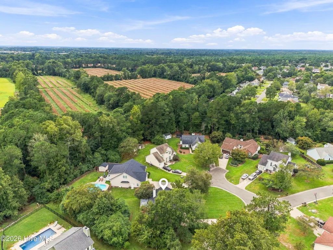
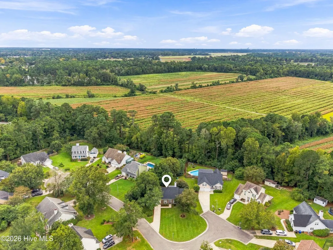
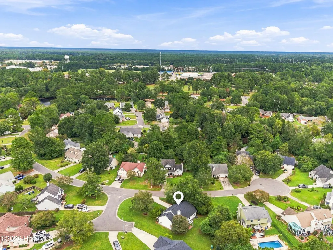
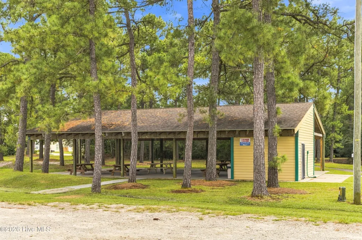
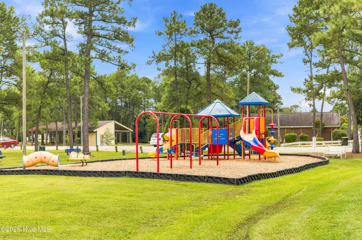
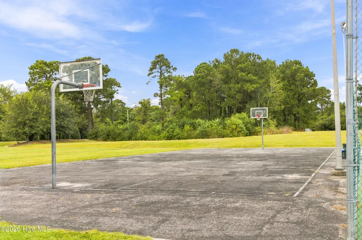
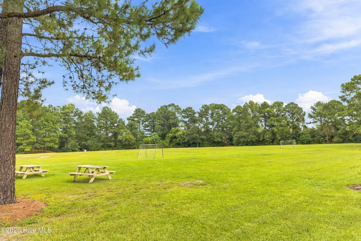
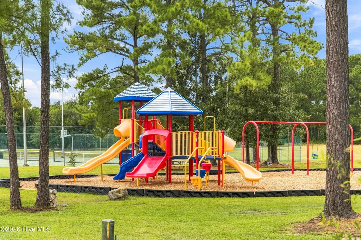
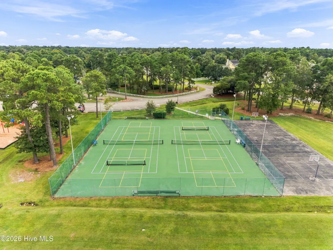
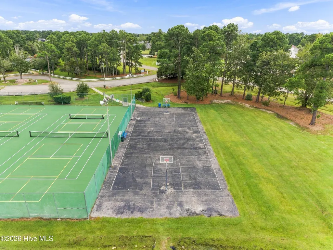
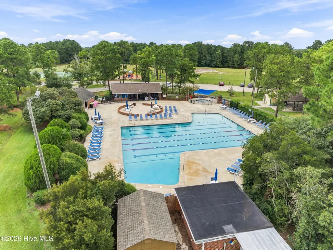
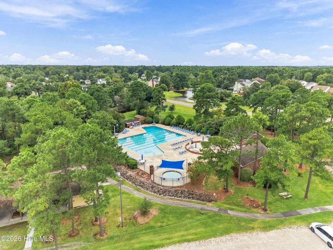
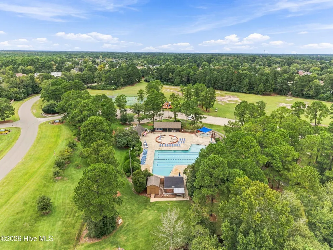
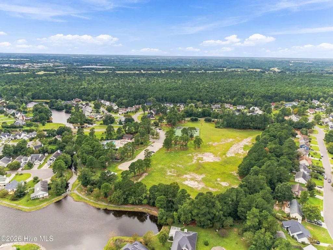
Welcome to the vibrant community of Northchase! Embrace a lifestyle filled with leisure and activity with our community pool, tennis courts, and playground right around the corner from home. Now, let's explore your new home: a beautifully updated oasis nestled on a quiet cul-de-sac in the heart of Wilmington. Designed for modern living, the recent renovations have left no stone unturned. Enjoy a brand-new roof, luxurious vinyl flooring in every bedroom and bathroom, and freshly painted interiors. We've also upgraded the lighting and smoothed out the ceilings to enhance the home's aesthetic. The heart of the home, the kitchen, shines with painted cabinetry, quartz countertops, a new sink and faucet, complemented by a new refrigerator and stove/oven, promising a space that is both stylish and functional. The bathrooms have been meticulously updated with new toilets, a new tub and shower, and sleek vanities that add a touch of elegance. Step outside, and you'll find an inviting backyard retreat--a perfect place to unwind--complete with a new canopy for shade, fresh exterior paint, and updated screens on the back porch. We've added a new storm door and sliding glass door to enhance your outdoor experience and given the shutters and front door a fresh coat of paint for added curb appeal. Other updates include new baseboards, closet barn doors, and a freshly painted garage, along with updated outlet covers and a new door connecting the home to the garage. Here, you'll savor an active lifestyle within easy reach of shopping, dining, parks, and the stunning area beaches around Wilmington. With all these thoughtful upgrades, your new home is ready for you to enjoy modern conveniences and an enriched lifestyle in this wonderfully connected community.
| Elementary School | Middle School | High School |
|---|---|---|
| Castle Hayne Elementary School | Trask Middle School | Laney High School |
| Price History | |
|---|---|
| 9/24/2026 | Listed $339,900 |
General Features
| Living Area | 1272.0 |
|---|---|
| Heating | Electric,Heat Pump |
| Cooling | Central Air |
| Utilities | Sewer Available,Water Available |
| Possession | Close Of Escrow,At Closing |
| Roof | Architectural Shingle,Shingle |
| Appliances | Electric Oven,Dishwasher |
| Zoning | PD |
| HOA Fee | 590.0 |
| Garage Spaces | 1.0 |
| Patio/Porch Features | Patio,Porch,Screened |
| Construction Materials | Brick,Vinyl Siding,Wood Frame |
| Year Built | 1988 |
| View | See Remarks |
| Levels | One |
| Property Subtype | Single Family Residence |
| Tax Year | 2025 |
| Taxes | 1218.77 |
| Parcel Number | R03407-006-012-000 |
| Assoc Fee Paid Per | Annually |
| County | New Hanover |
| Operating Expense | 0.0 |
| New Construction | No |
| Property Type | Residential |
| In City Limits? (Y/N) | No |
| Association Amenities | Basketball Court,Community Pool,Maintenance Common Areas,Management,Pickleball,Playground,Tennis Court(s) |
| HOA | Yes |
| Attached Garage | Yes |
| Subdivision Name | Northchase |
| Garage Y/N | Yes |
| Total Rooms | 5 |
| Full Baths | 2 |
| Status | Active |
| High School | Laney |
| City | Wilmington |
| Association Name | Northchase HOA |
| High School District | New Hanover |
| Lot Size Units | Acres |
| Lot Size Square Feet | 14810.0 |
| Carport Spaces | 0.0 |
| Carport Y/N | No |
| Elementary School | Castle Hayne |
| Property Attached Y/N | No |
| Land Lease Y/N | No |
| Home Warranty Y/N | No |
| Middle/Junior High School | Trask |
| Lease Considered Y/N | No |
| Structure Type | Wood Frame,Stick Built |
| Living Area Units | Square Feet |
| Standard Status | Active |
| Tax Assessed Value | 322000 |
| Legal Description | Lt 50 Cambridge Sec 2 |
| IslandOrMainland | Mainland |
Interior Features
| Interior Amenities | Walk-in Closet(s),Vaulted Ceiling(s),Walk-in Shower,Walk-In Closet(s) |
|---|---|
| Master Bed Level | Primary Living Area |
| Total Stories | 1 |
| Basement (Y/N) | No |
| Air Conditioning Y/N | Yes |
| Heating Y/N | Yes |
| Fireplace Y/N | Yes |
| Total Bedrooms | 3 |
| Entry Level | 1 |
| Room Type | Living Room,Dining Area,Master Bedroom,Bedroom 2,Bedroom 3,Dining Room |
| Total Baths | 2 |
| Living Area Range | 1200 - 1399 |
| SmokingYN | No |
Exterior Features
| Exterior Finish | Brick,Vinyl Siding |
|---|---|
| Fencing | None |
| Parking Features | Garage Faces Front,Paved,Garage |
| Lot Features | Cul-De-Sac |
| Water Source | Public |
| Total Parking | 1.0 |
| Lot Size Area | 0.34 |
| Foundation Details | Slab |
| Spa | No |
| Building Area Total | 1272.0 |
| Lot Dimensions | Irregular |
| Lot Size Acres | 0.34 |
| Road Surface Type | Paved |
| Frontage Type | See Remarks |
| Waterfront Y/N | No |
| Road Frontage Type | Paved |
| Crops Included Y/N | No |
| Horse Y/N | No |
Amenities
- Foreclosure
- Views
- Short Sale
- New Construction
- Adult 55+
- Lease To Own
- No HOA Fees
- Furnished
- Primary On Main
- Air Conditioning
- Seller Finance
- Green
- Fixer Upper
- Horse
- Golf
- Fireplace
- Deck
- Garage
- Basement
- Pool
Property vs Single Family Average in 28405
Price
Year Built
 The data relating to real estate on this web site comes in part from the Internet Data Exchange program of Hive MLS LLC, and is updated as of September 24, 2026 12:28 PM UTC All information is deemed reliable but not guaranteed and should be independently verified. All properties are subject to prior sale, change, or withdrawal. Neither listing broker(s) nor PROACTIVE Real Estate shall be responsible for any typographical errors, misinformation, or misprints, and shall be held totally harmless from
