
Just Listed







Address
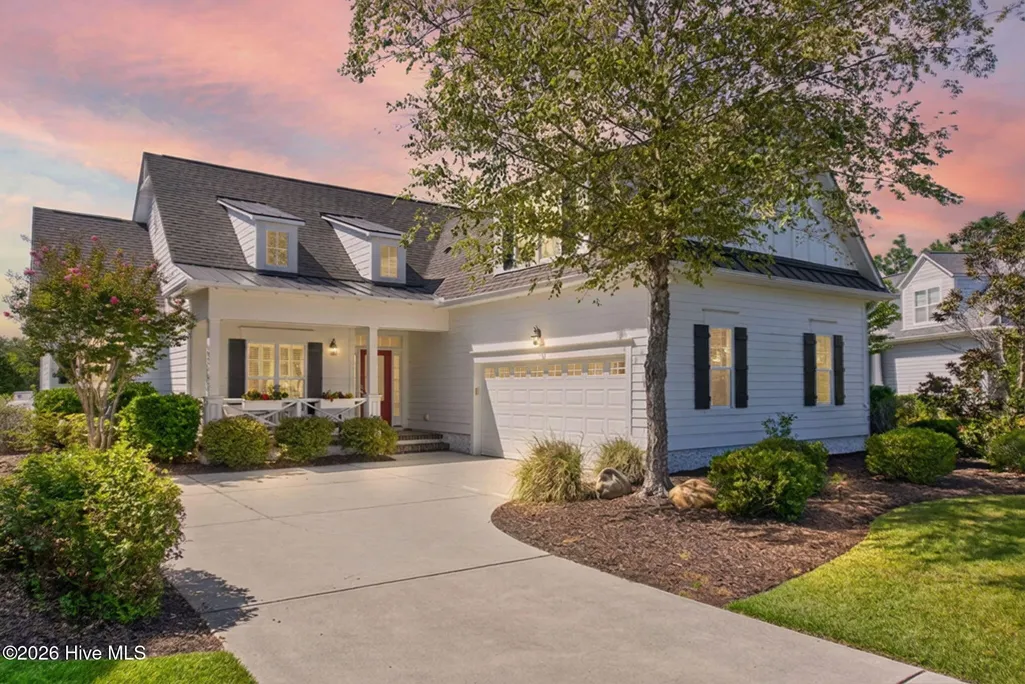
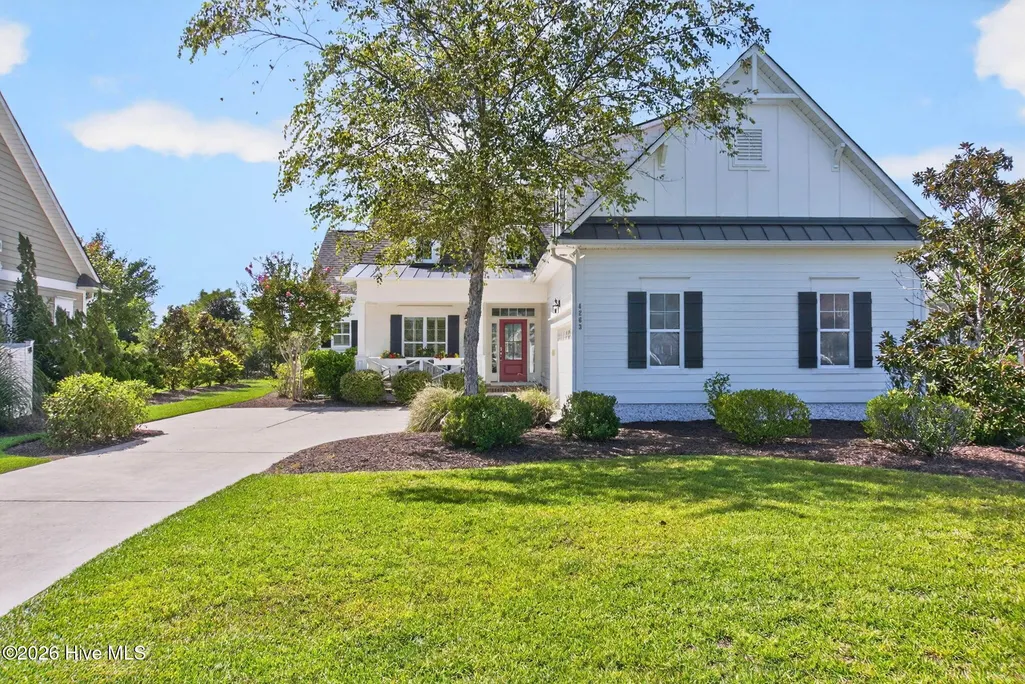
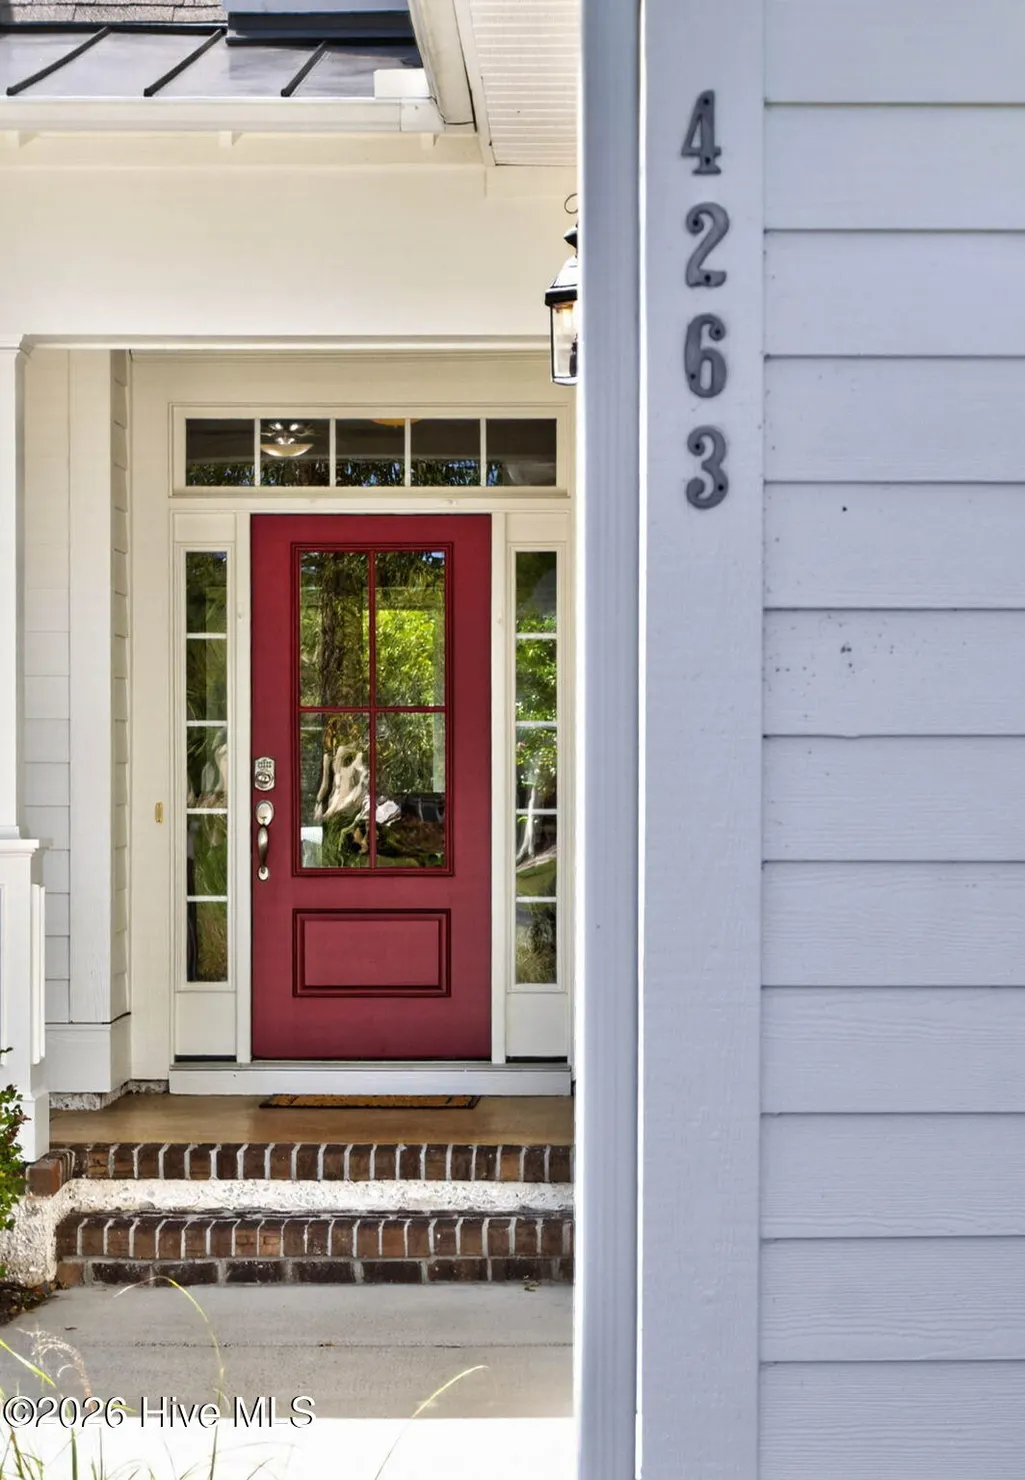
4263 Kingston Court, Southport, NC
Price
$ 735,900
Property Attributes
- MLS#100605605
- TypeSingle Family
- Listing Status Active
- CountyBRUNSWICK
- CitySouthport
- AreaSt James
- NeighborhoodSouthport
- Zip28461
- StyleSingle Family Residence
- Year Built2015
- Taxes$ 2464
- Price$ 735,900
- Bedrooms4
- Full Bathrooms3
- Half Bathrooms0
- Sqr Footage2504
- Lot Size0.29 Acres
Data Source:
North Carolina Regional MLS (NCRMLS)
Property Description
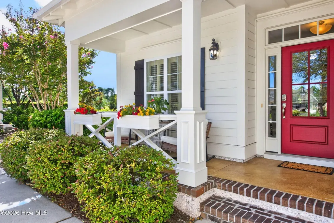
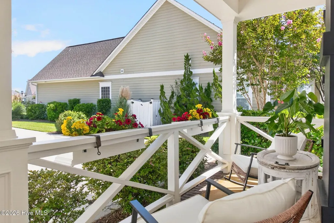
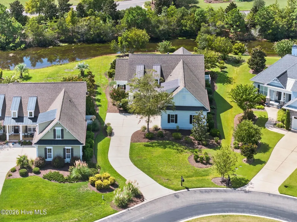
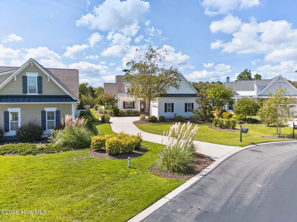
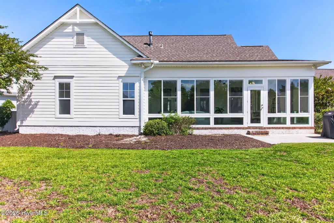
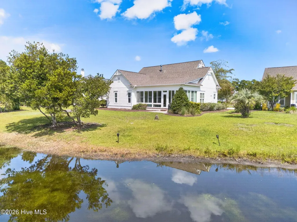
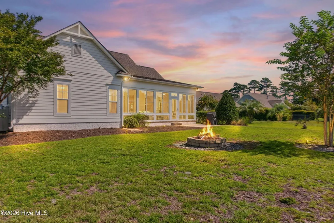
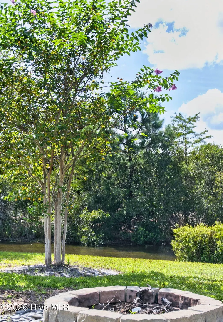
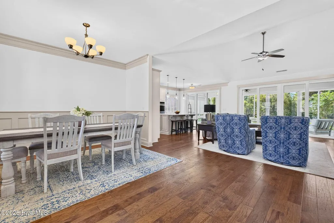
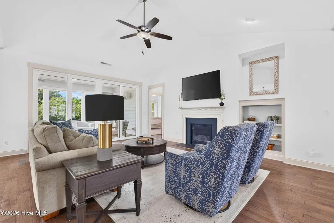
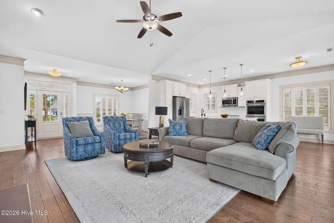
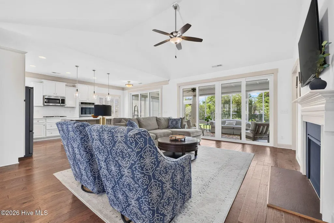
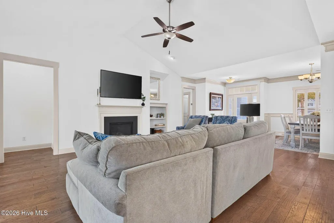
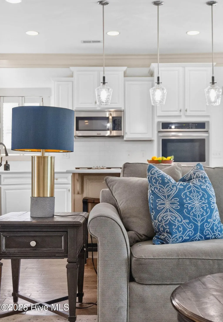
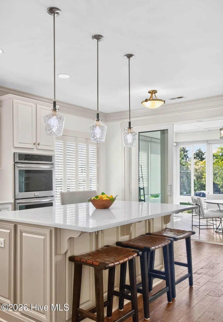
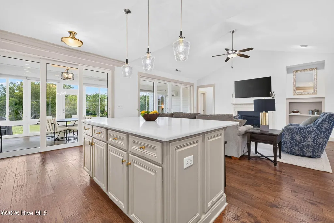
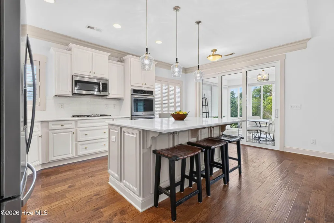
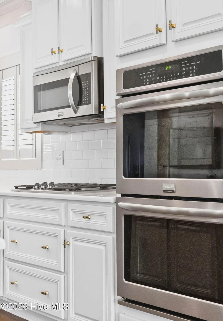
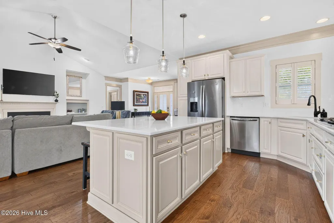
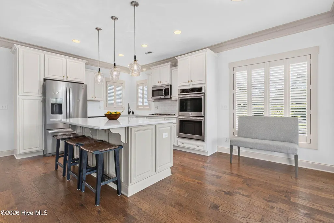
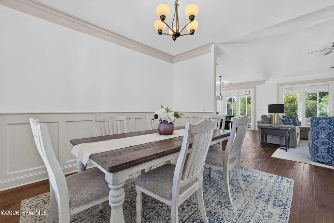
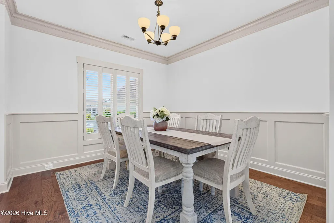
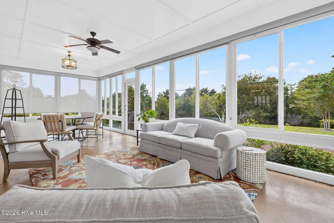
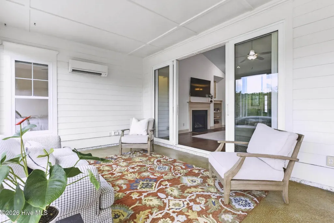
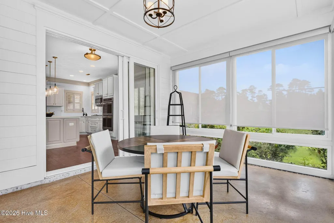
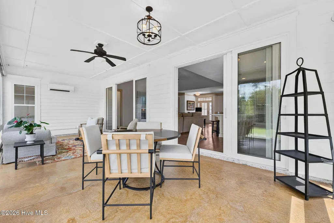
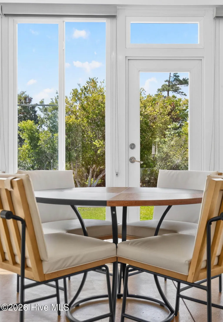
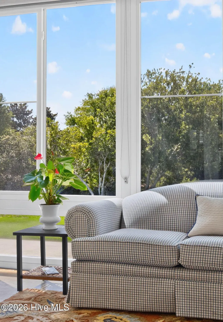
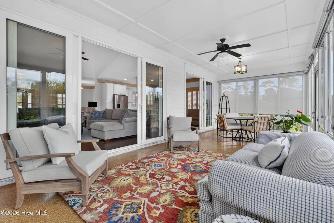
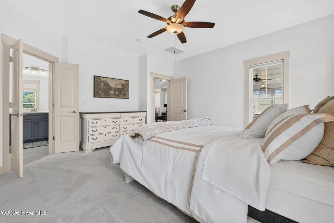
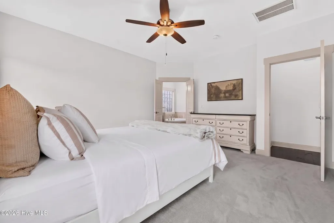
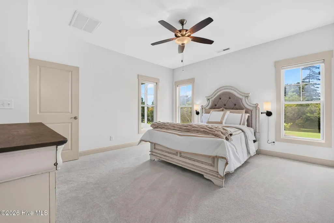
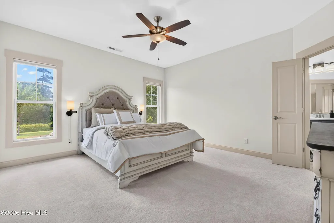
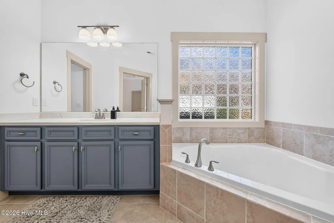
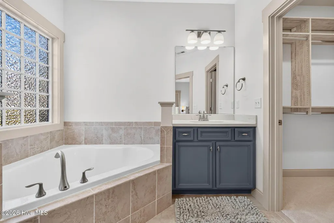
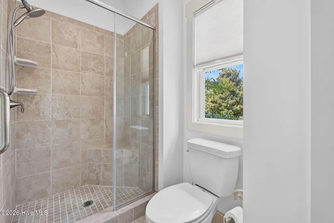
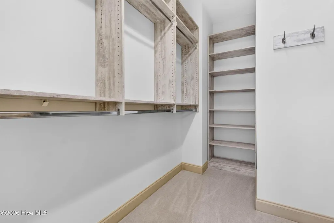
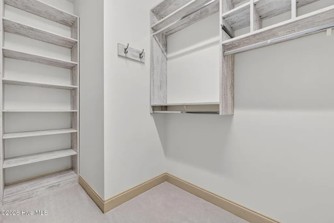
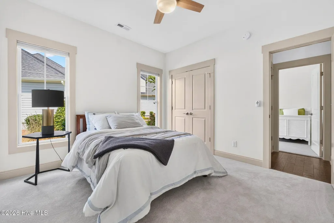
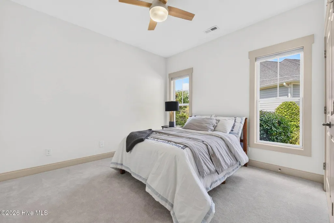
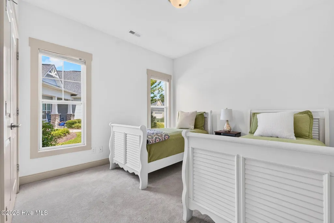
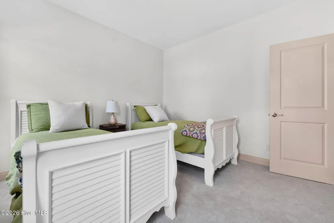
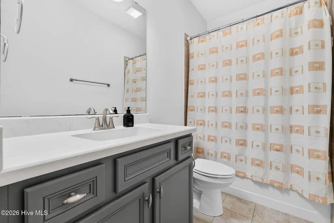
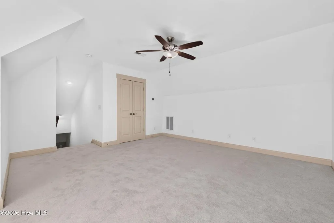
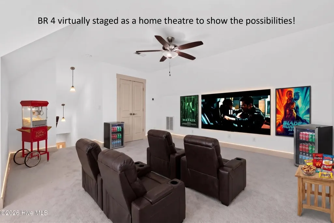
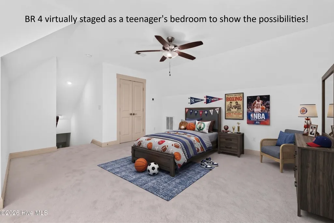
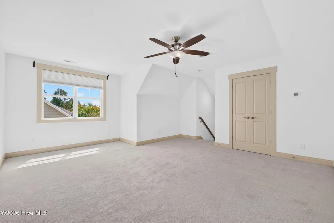
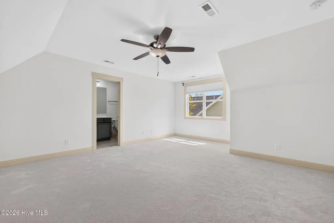
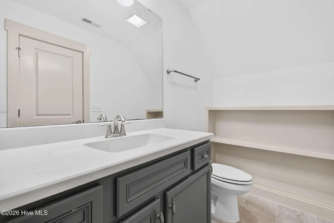
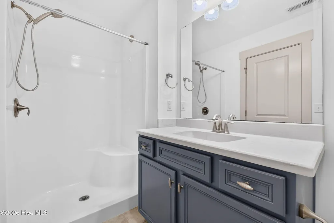
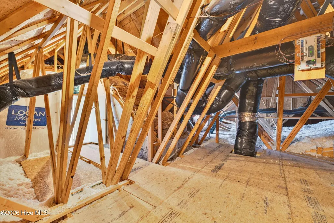
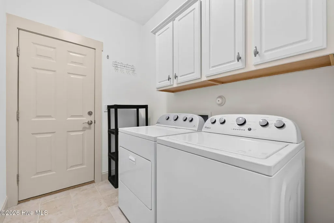
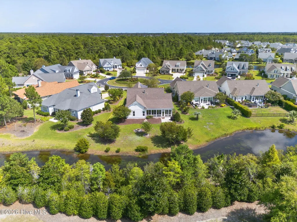
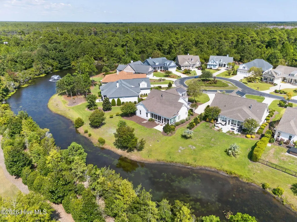
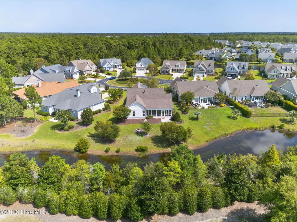
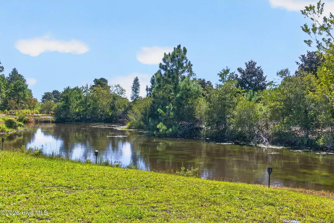
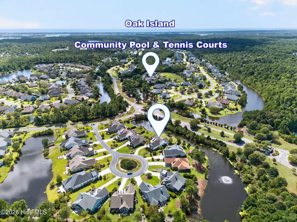
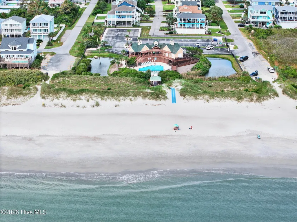
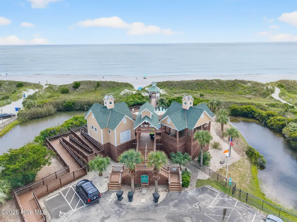
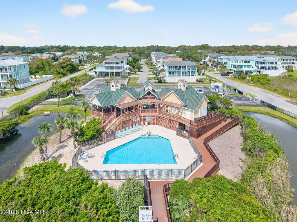
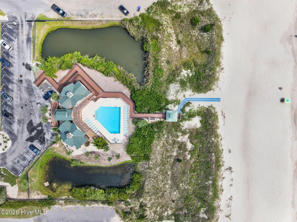
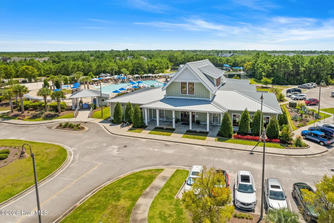
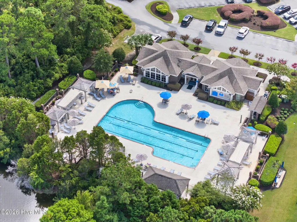
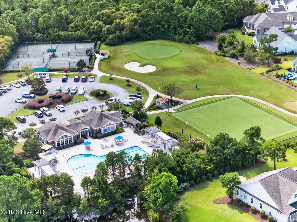
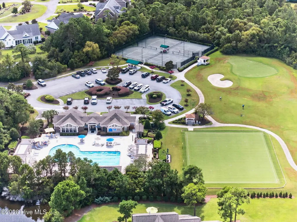
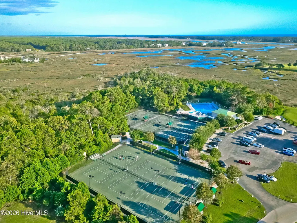
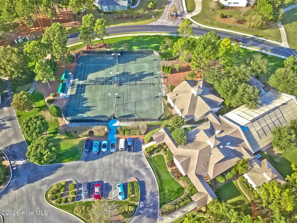
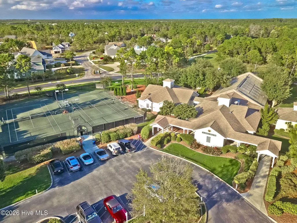
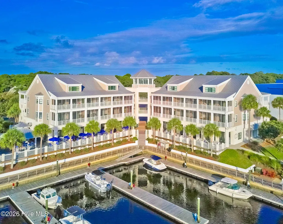
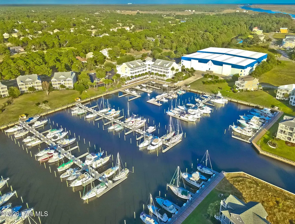
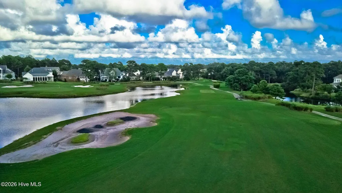
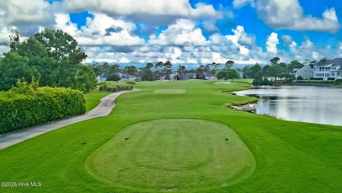
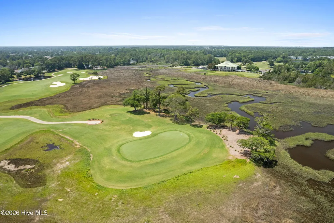
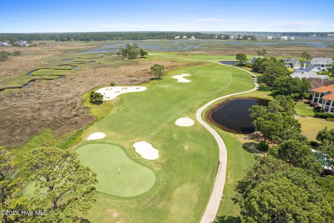
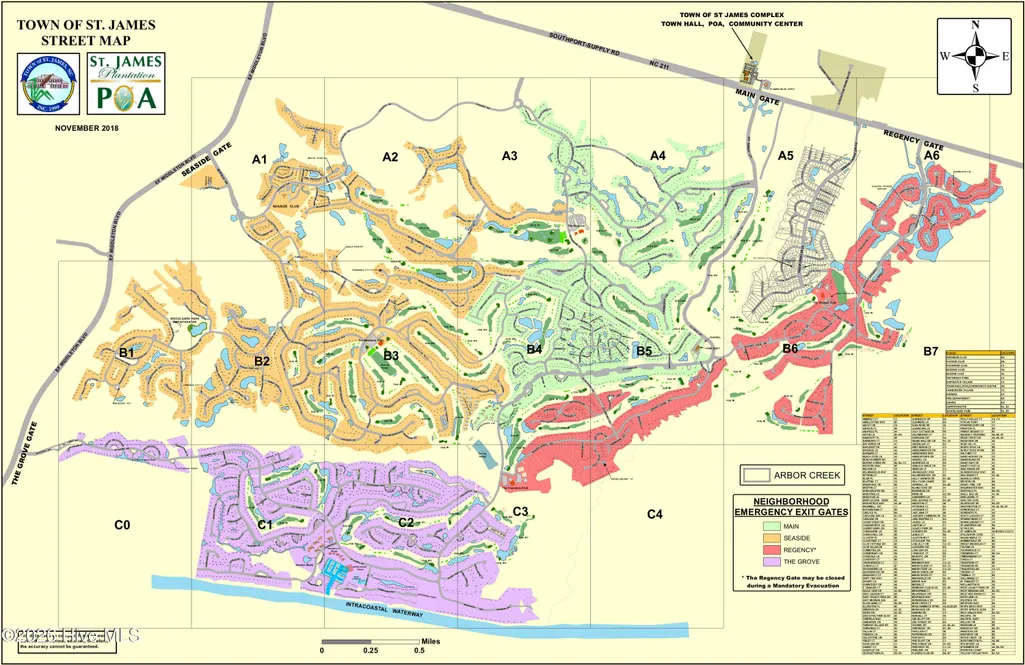
**BEAUTIFUL CAROLINA ROOM OVERLOOKING WATER ** COMPLETELY UPDATED ** STEPS TO THE REGENCY GATE ** This updated Logan model home delivers turnkey luxury with brand-new feel and timeless appeal - all without the new-build price tag. Tucked away in a quiet cul-de-sac of St James, just steps from the Regency Gate, this ''mostly single-floor living'' boasts 4 bedrooms, 3 full bathrooms, and an oversized Carolina Room, all with new interior and exterior paint, along with new upgraded carpet and stunning Silverlight Quartz countertops. HIGHLIGHTS: * Open-Concept Living - Soaring ceilings, custom built-ins, and a cozy fireplace anchor the main living area. * Chef's Kitchen - Outfitted with dual wall ovens, generous prep space featuring Silverlight Quartz countertops, stainless appliances, tile backsplash, elegant plantation shutters, and clean-lined designer finishes. * Main-Floor Suite - The primary suite features a soaking tub, walk-in tile shower, and custom closet system. * Two additional guest bedrooms are located on the main level. * Flexible Upper Level: A spacious FROG (Finished Room Over Garage) with a full bath acts as a fourth bedroom, media lounge, or executive office, complete with walk-in attic access. * A stunning 4 Season Carolina Room: Wall-to-wall telescoping glass doors and large windows with cellular shades and/or screens that allow you to bring the outdoors inside during our crisp/cool evenings in the spring and fall seasons. The California Room overlooks the pond/lagoon with greater than 180° pond views and is one of the best features of this beautiful home reflecting true coastal/retreat living. Additional features include: full-house water filtration system, epoxy flooring in garage, fire pit, gas line for barbecue, negotiable appliances (refrigerator, washer dryer) and a 12-month home warranty with acceptable offer. LOCATION / LOCATION / LOCATION / Prime St. James Location: Steps from the Players Club pool and fitness center and the Regency Gate which is less than 2 miles to shopping and 5 miles to Oak Island Beach. All St James residents have access to the private Oak Island St. James Beach Club, which offers beach access, pool and parking (Included in your HOA). HOA is $115 per month. Enjoy true resort style living within St. James, which has 4 gated entrances, 24/7 security, scenic parks, over 32 miles of walking and biking paths, dog parks, outdoor amphitheater, community garden, chapel, small 24/7 library (works on the honor system), 2 fire stations, community center, private ocean front beach club with pool, and a pharmacy. Membership to the clubs is optional and includes: - 81 HOLES OF GOLF on 4 championship golf courses, including The Reserve, a Jack Nicklaus designed course - 5 DINING options - 5 POOLS (including one indoor pool) - 4 COUNTRY CLUBS - 3 FITNESS CENTERS with daily fitness classes - PICKLEBALL - TENNIS - CROQUET The current owner has an ACTIVE MEMBERSHIP which affords the new buyer a discounted membership if they elect to join a club.
| Elementary School | Middle School | High School |
|---|---|---|
| Southport Elementary School | South Brunswick Middle School | South Brunswick High School |
| Price History | |
|---|---|
| 9/23/2026 | Listed $735,900 |
General Features
| Living Area | 2504.0 |
|---|---|
| Heating | Electric,Forced Air,Heat Pump |
| Cooling | Central Air,Ceiling Fan(s) |
| Utilities | Sewer Connected,Water Connected |
| Possession | Close Of Escrow,At Closing |
| Roof | Architectural Shingle |
| Appliances | Gas Cooktop,Built-In Microwave,Built-In Electric Oven,Self Cleaning Oven,Dishwasher |
| Zoning | Sj-Epud |
| HOA Fee | 1120.0 |
| Garage Spaces | 2.0 |
| Patio/Porch Features | Covered,Patio,Front Porch |
| Security Features | Smoke Detector(s) |
| Construction Materials | Fiber Cement,Wood Frame |
| Year Built | 2015 |
| View | Pond |
| Levels | One and One Half |
| Property Subtype | Single Family Residence |
| Tax Year | 2026 |
| Taxes | 2464.21 |
| Parcel Number | 220dg004 |
| HomeWarrantyAmount | 600.0 |
| Waterfront Features | None |
| Assoc Fee Paid Per | Annually |
| County | Brunswick |
| Operating Expense | 0.0 |
| New Construction | No |
| Property Type | Residential |
| In City Limits? (Y/N) | No |
| Association Amenities | Beach Access,Clubhouse,Comm Garden,Community Pool,Dog Park,Fitness Center,Gated,Golf Course,Indoor Pool,Maintenance Common Areas,Maintenance Roads,Park,Picnic Area,Playground,Restaurant,RV Parking,RV |
| HOA | Yes |
| Attached Garage | Yes |
| Subdivision Name | St James |
| Garage Y/N | Yes |
| Total Rooms | 7 |
| Full Baths | 3 |
| Status | Active |
| Directions | South on 211 to St James Plantation. Enter at the REGENCY GATE in between the main gate and Lowe's Hardware. This gate is open weekdays until 2. Once through the gate,take the roundabout 3/4th arou |
| High School | South Brunswick |
| City | Southport |
| Association Name | POA St James Properties |
| High School District | Brunswick County Schools |
| Lot Size Units | Acres |
| Lot Size Square Feet | 12632.0 |
| Carport Spaces | 0.0 |
| Carport Y/N | No |
| Elementary School | Southport |
| Property Attached Y/N | No |
| Land Lease Y/N | No |
| Home Warranty Y/N | Yes |
| Middle/Junior High School | South Brunswick |
| Property Condition | UpdatedRemodeled |
| Lease Considered Y/N | No |
| Virtual Tour | https://www.zillow.com/view-imx/0263d146-351e-4f3d-b203-1a2f14a77d0f?wl=true&setAttribution=mls&initialViewType=pano |
| Structure Type | Wood Frame,Stick Built |
| Living Area Units | Square Feet |
| Standard Status | Active |
| Tax Assessed Value | 570800 |
| Tax Lot | 4 |
| Virtual Tour | https://www.zillow.com/view-imx/0263d146-351e-4f3d-b203-1a2f14a77d0f?initialViewType=pano |
| Legal Description | L-4 S-4 Regency Park Plat 87/20 |
| IslandOrMainland | Mainland |
Interior Features
| Interior Amenities | Master Downstairs,Walk-in Closet(s),Entrance Foyer,Solid Surface,Kitchen Island,Ceiling Fan(s),Walk-in Shower,Blinds/Shades,Built-in Features,Walk-In Closet(s) |
|---|---|
| Flooring | Tile,Hardwood |
| Water Heater | Electric |
| Master Bed Level | Primary Living Area |
| Total Stories | 1 |
| Basement (Y/N) | No |
| Air Conditioning Y/N | Yes |
| Heating Y/N | Yes |
| Fireplace Y/N | Yes |
| Laundry Features | Dryer Hookup,Washer Hookup,Laundry Room |
| Total Bedrooms | 4 |
| Attic Features | Floored - Partial,Walk-In |
| Entry Level | 1 |
| Room Type | Living Room,Dining Area,Breakfast Nook,Dining Room,Master Bedroom,Bedroom 2,Bedroom 3,Bedroom 4,Sunroom,Laundry,Other |
| Unit Type | 4 Bedroom Or More |
| Total Baths | 3 |
| Living Area Range | 2400 - 2599 |
| SmokingYN | No |
Exterior Features
| Exterior Amenities | Irrigation System,Gas Log |
|---|---|
| Exterior Finish | Fiber Cement |
| Fencing | None |
| Parking Features | Garage Faces Side,On Site,Paved,Garage |
| Lot Features | Cul-De-Sac,Irregular Lot,Recreation Nearby,Sprinklers in Front,Sprinklers in Rear |
| Water Source | County Water |
| Total Parking | 2.0 |
| Lot Size Area | 0.29 |
| Foundation Details | Slab |
| Spa | No |
| Building Area Total | 2504.0 |
| Lot Dimensions | 58.44b x 175.18 x 98.43 x 160.21 |
| Lot Size Acres | 0.29 |
| Road Surface Type | Paved |
| Frontage Type | Pond Front |
| Waterfront Y/N | Yes |
| Road Frontage Type | Maintained,Paved |
| Crops Included Y/N | No |
| Horse Y/N | No |
Amenities
- Foreclosure
- Views
- Short Sale
- New Construction
- Adult 55+
- Lease To Own
- No HOA Fees
- Furnished
- Primary On Main
- Air Conditioning
- Seller Finance
- Green
- Fixer Upper
- Horse
- Golf
- Fireplace
- Deck
- Garage
- Basement
- Pool
Property vs Single Family Average in 28461
Price
Taxes
Year Built
 The data relating to real estate on this web site comes in part from the Internet Data Exchange program of Hive MLS LLC, and is updated as of September 23, 2026 1:33 PM UTC All information is deemed reliable but not guaranteed and should be independently verified. All properties are subject to prior sale, change, or withdrawal. Neither listing broker(s) nor PROACTIVE Real Estate shall be responsible for any typographical errors, misinformation, or misprints, and shall be held totally harmless from
