
Just Listed





Address
91 Glasgow Drive, Rocky Point, NC
Price
$ 300,000
Property Attributes
- MLS#100604474
- TypeSingle Family
- Listing Status Active
- CountyPENDER
- CityRocky Point
- AreaAvendale
- NeighborhoodRocky Point
- Zip28457
- StyleSingle Family Residence
- Year Built2016
- Taxes$ 1593
- Price$ 300,000
- Bedrooms3
- Full Bathrooms2
- Half Bathrooms0
- Sqr Footage1316
- Lot Size0.06 Acres
Data Source:
North Carolina Regional MLS (NCRMLS)
Property Description
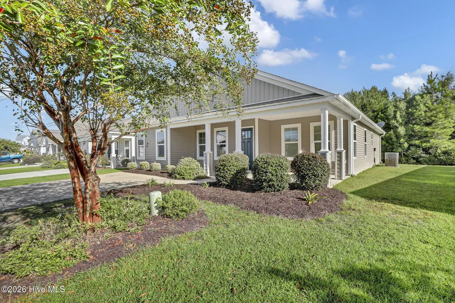
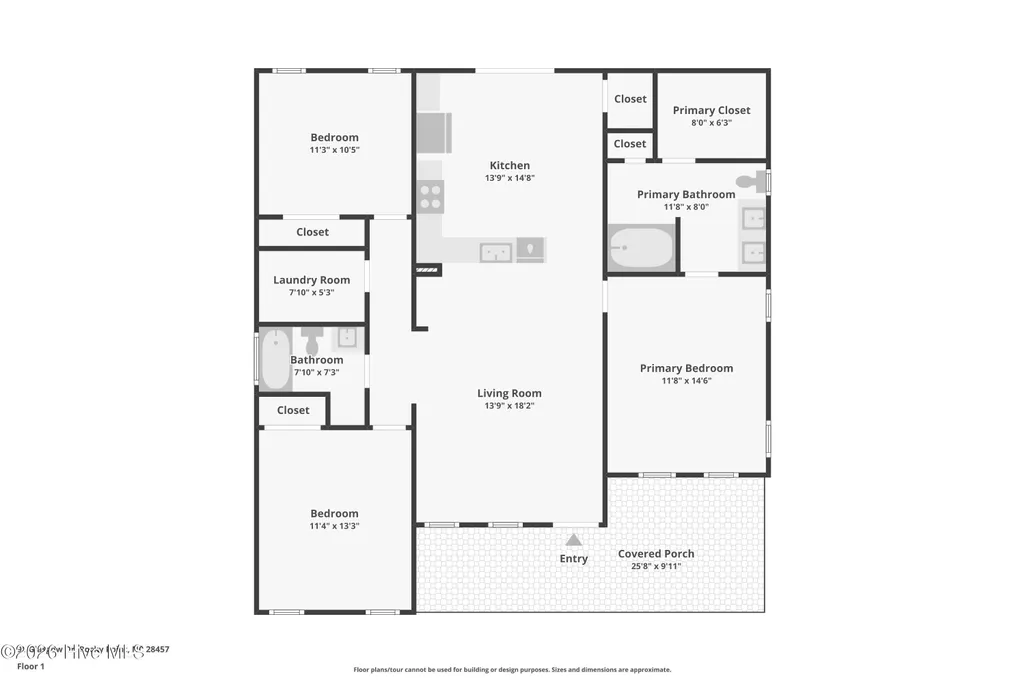
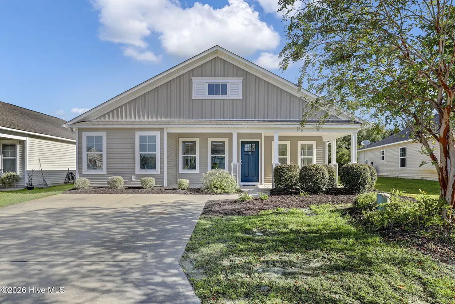
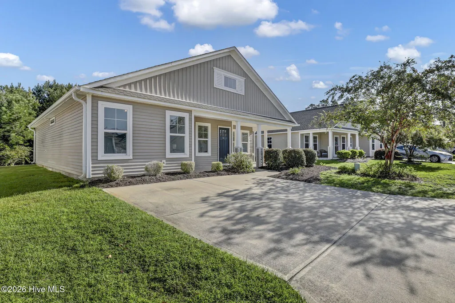
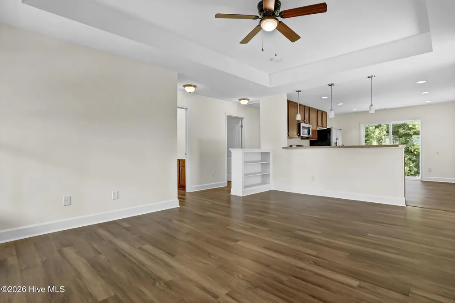
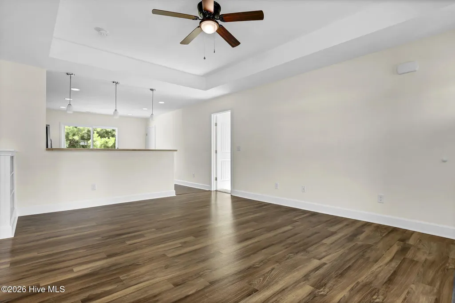
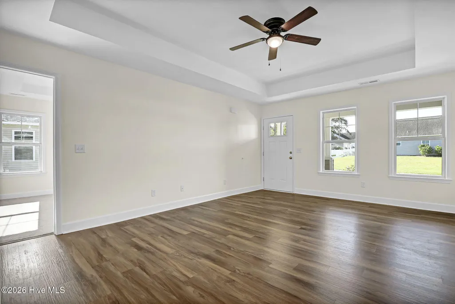
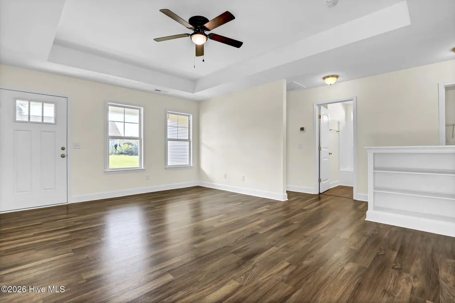
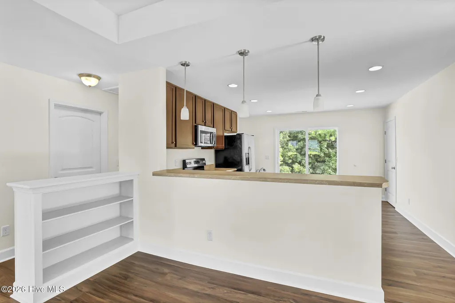
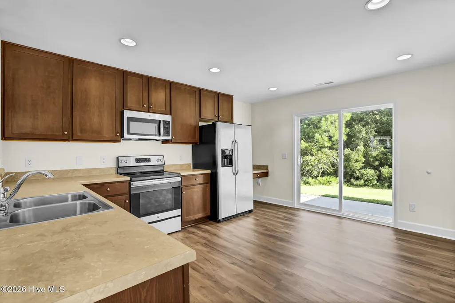
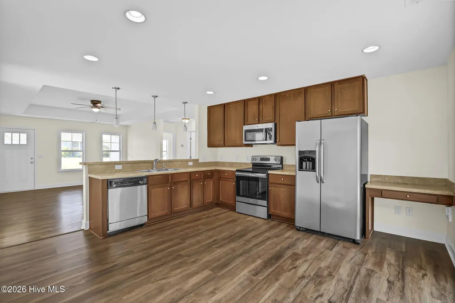
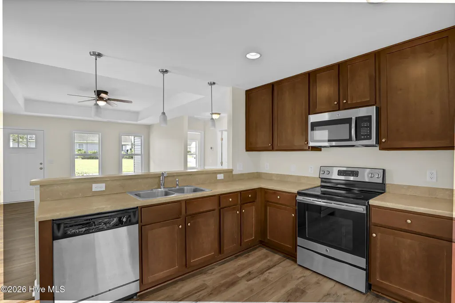
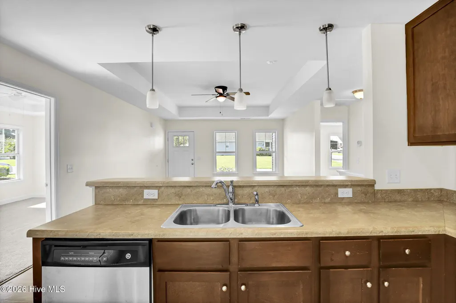
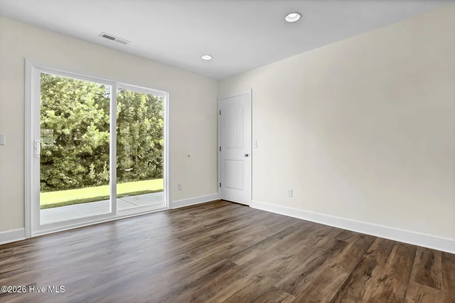
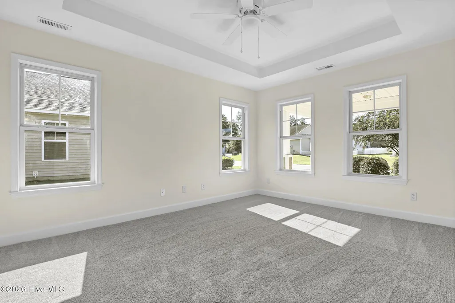
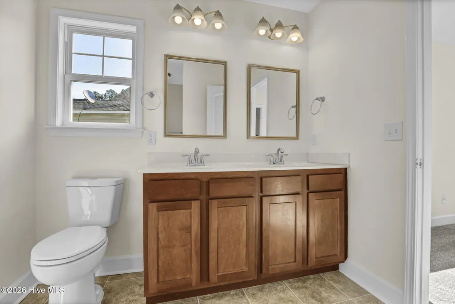
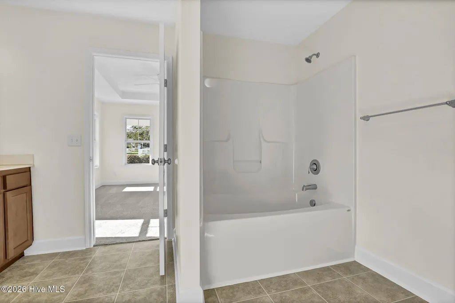
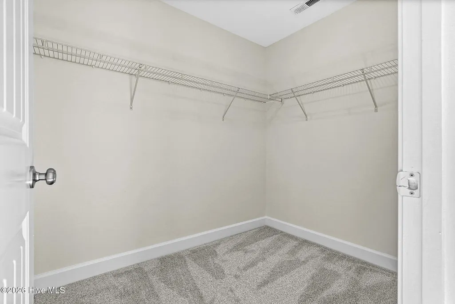
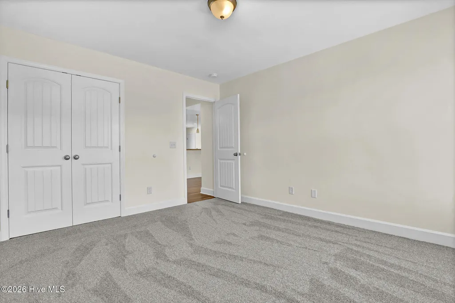
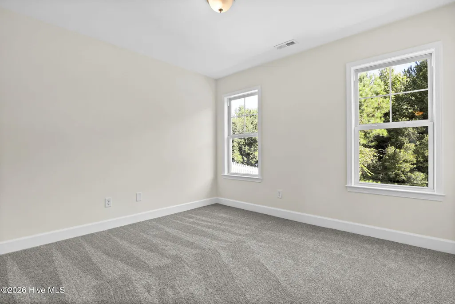
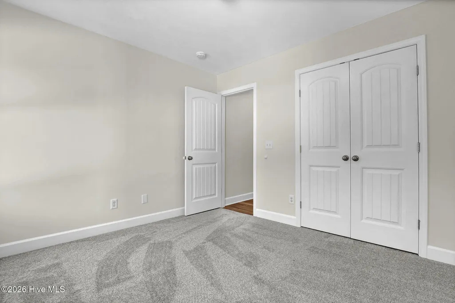
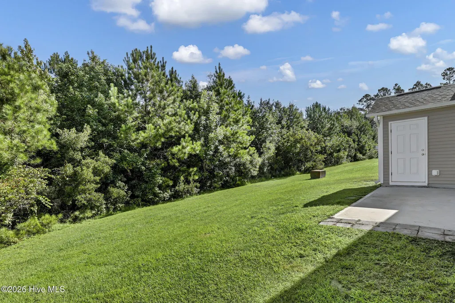
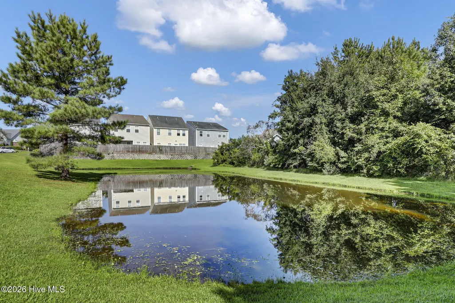
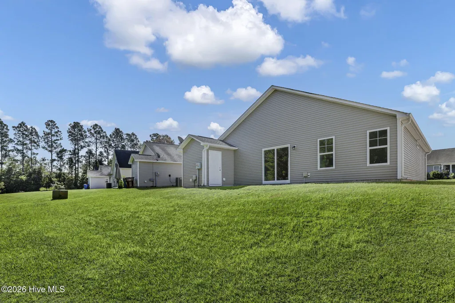
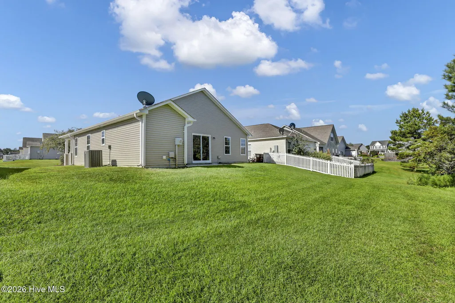
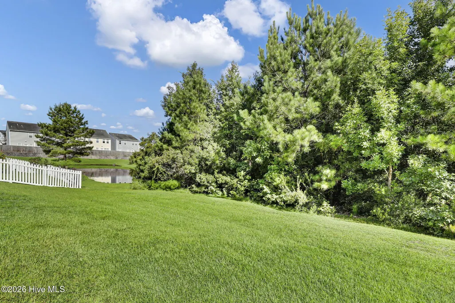
Welcome HOME to this delightful 3-bedroom, 2-bathroom cottage located in the inviting community of Avendale, offering a perfect blend of comfort and functionality. The thoughtfully designed Martin floor plan features a split layout, providing privacy for each bedroom and creating an ideal space for a variety of lifestyles. Situated within the highly sought-after Topsail school district, this property is an excellent opportunity for first-time homebuyers, retirees, or savvy investors looking for a move-in ready home. As you approach the home, be greeted by the inviting front porch, a perfect spot for enjoying your morning coffee or unwinding in the evenings. Inside, the open floor plan welcomes an abundance of natural light, enhanced by elegant tray ceilings that add character to the living area and primary bedroom. The eat-in kitchen serves as the heart of the home, complete with a raised bar for casual dining. Sliding glass doors connect the indoor space to a back patio, seamlessly extending your entertaining options outdoors. Enjoy the practicality of new upgrades throughout, including new carpeting in the bedrooms, new LVP in the kitchen, laundry, and second bath, and modern ceiling fans that add both style and comfort. The spacious primary suite offers a serene retreat with a walk-in closet and an ensuite bath featuring a dual sink vanity, perfect for busy mornings. Two additional bedrooms share a full hall bathroom, while a dedicated laundry room adds convenience to daily life. Experience the ease of low-maintenance living as the HOA covers all green space care, giving you more time to relax and enjoy your new surroundings. Trimming bushes and maintenance of landscaping beds are homeowners responsibility. With fresh paint throughout, new some fixtures, and thoughtful details, this cozy cottage is ready for you to call it home! Location is easy access to the new Bypass once completed.
| Elementary School | Middle School | High School |
|---|---|---|
| South Topsail Elementary School | Topsail Middle School | Topsail High School |
| Price History | |
|---|---|
| 9/18/2026 | Listed $300,000 |
General Features
| Living Area | 1316.0 |
|---|---|
| Heating | Electric,Heat Pump |
| Cooling | Central Air |
| Utilities | Water Connected |
| Possession | Close Of Escrow,At Closing |
| Roof | Architectural Shingle |
| Appliances | Built-In Microwave,Refrigerator,Disposal,Dishwasher,Electric Range |
| Zoning | PD |
| HOA Fee | 400.0 |
| Patio/Porch Features | Patio,Front Porch |
| Construction Materials | Vinyl Siding,Wood Frame |
| Year Built | 2016 |
| View | Pond |
| Levels | One |
| Property Subtype | Single Family Residence |
| Tax Year | 2025 |
| Taxes | 1593.26 |
| Parcel Number | 3273-25-0643-0000 |
| HOA Fee 2 | 720.0 |
| Assoc Fee Paid Per | Annually |
| County | Pender |
| Operating Expense | 0.0 |
| New Construction | No |
| Property Type | Residential |
| In City Limits? (Y/N) | No |
| Association Amenities | Maintenance Common Areas,Maintenance Roads,Management |
| HOA | Yes |
| Attached Garage | No |
| Subdivision Name | Avendale |
| Garage Y/N | No |
| Total Rooms | 6 |
| Full Baths | 2 |
| Status | Active |
| Directions | from Wilmington,HWY 17 to Hampstead,left onto HWY 210W,RT onto Avendale Dr,RT onto Glasglow Dr,property on the left |
| High School | Topsail |
| City | Rocky Point |
| Association Name | Avendale |
| Lot Size Units | Acres |
| Lot Size Square Feet | 2614.0 |
| Carport Spaces | 0.0 |
| Carport Y/N | No |
| HOA Fee 2 Frequency | Annually |
| Elementary School | South Topsail |
| Property Attached Y/N | No |
| Land Lease Y/N | No |
| Home Warranty Y/N | No |
| Middle/Junior High School | Topsail |
| Lease Considered Y/N | No |
| Structure Type | Wood Frame,Stick Built |
| AssociationName2 | The Cottages |
| Living Area Units | Square Feet |
| Standard Status | Active |
| Tax Assessed Value | 150622 |
| Tax Lot | 43R |
| Legal Description | Lot 43R,Phase II,Cottages @ Avendale |
| IslandOrMainland | Mainland |
Interior Features
| Interior Amenities | Ceiling Fan(s),Eat-in Kitchen |
|---|---|
| Flooring | LVT/LVP,Carpet,Tile |
| Water Heater | Electric |
| Master Bed Level | Primary Living Area |
| Total Stories | 1 |
| Basement (Y/N) | No |
| Air Conditioning Y/N | Yes |
| Heating Y/N | Yes |
| Fireplace Y/N | No |
| Laundry Features | Laundry Closet |
| Total Bedrooms | 3 |
| Attic Features | Scuttle |
| Entry Level | 1 |
| Room Type | Master Bedroom,Bedroom 2,Bedroom 3,Living Room,Dining Area,Dining Room |
| Total Baths | 2 |
| Living Area Range | 1200 - 1399 |
| SmokingYN | No |
Exterior Features
| Exterior Amenities | Irrigation System |
|---|---|
| Exterior Finish | Vinyl Siding |
| Fencing | None |
| Parking Features | Concrete |
| Water Source | County Water |
| Total Parking | 2.0 |
| Lot Size Area | 0.06 |
| Foundation Details | Slab |
| Spa | No |
| Building Area Total | 1316.0 |
| Lot Dimensions | 47X60 |
| Lot Size Acres | 0.06 |
| Road Surface Type | Paved |
| Frontage Type | See Remarks |
| Waterfront Y/N | No |
| Road Frontage Type | Private Road,Maintained,Paved |
| Crops Included Y/N | No |
| Horse Y/N | No |
Amenities
- Foreclosure
- Views
- Short Sale
- New Construction
- Adult 55+
- Lease To Own
- No HOA Fees
- Furnished
- Primary On Main
- Air Conditioning
- Seller Finance
- Green
- Fixer Upper
- Horse
- Golf
- Fireplace
- Deck
- Garage
- Basement
- Pool
Property vs Single Family Average in 28457
Price
Taxes
Year Built
 The data relating to real estate on this web site comes in part from the Internet Data Exchange program of Hive MLS LLC, and is updated as of September 22, 2026 1:40 PM UTC All information is deemed reliable but not guaranteed and should be independently verified. All properties are subject to prior sale, change, or withdrawal. Neither listing broker(s) nor PROACTIVE Real Estate shall be responsible for any typographical errors, misinformation, or misprints, and shall be held totally harmless from
