

Address
137 Flat Clam Drive, Wilmington, NC
Price
$ 488,962
Property Attributes
- MLS#100598975
- TypeSingle Family
- Listing Status Active
- CountyNEW HANOVER
- CityWilmington
- AreaRiverside Cove
- NeighborhoodWilmington
- Zip28401
- StyleSingle Family Residence
- Year Built2026
- Price$ 488,962
- Bedrooms3
- Full Bathrooms3
- Half Bathrooms0
- Sqr Footage2244
- Lot Size0.16 Acres
Data Source:
North Carolina Regional MLS (NCRMLS)
Property Description
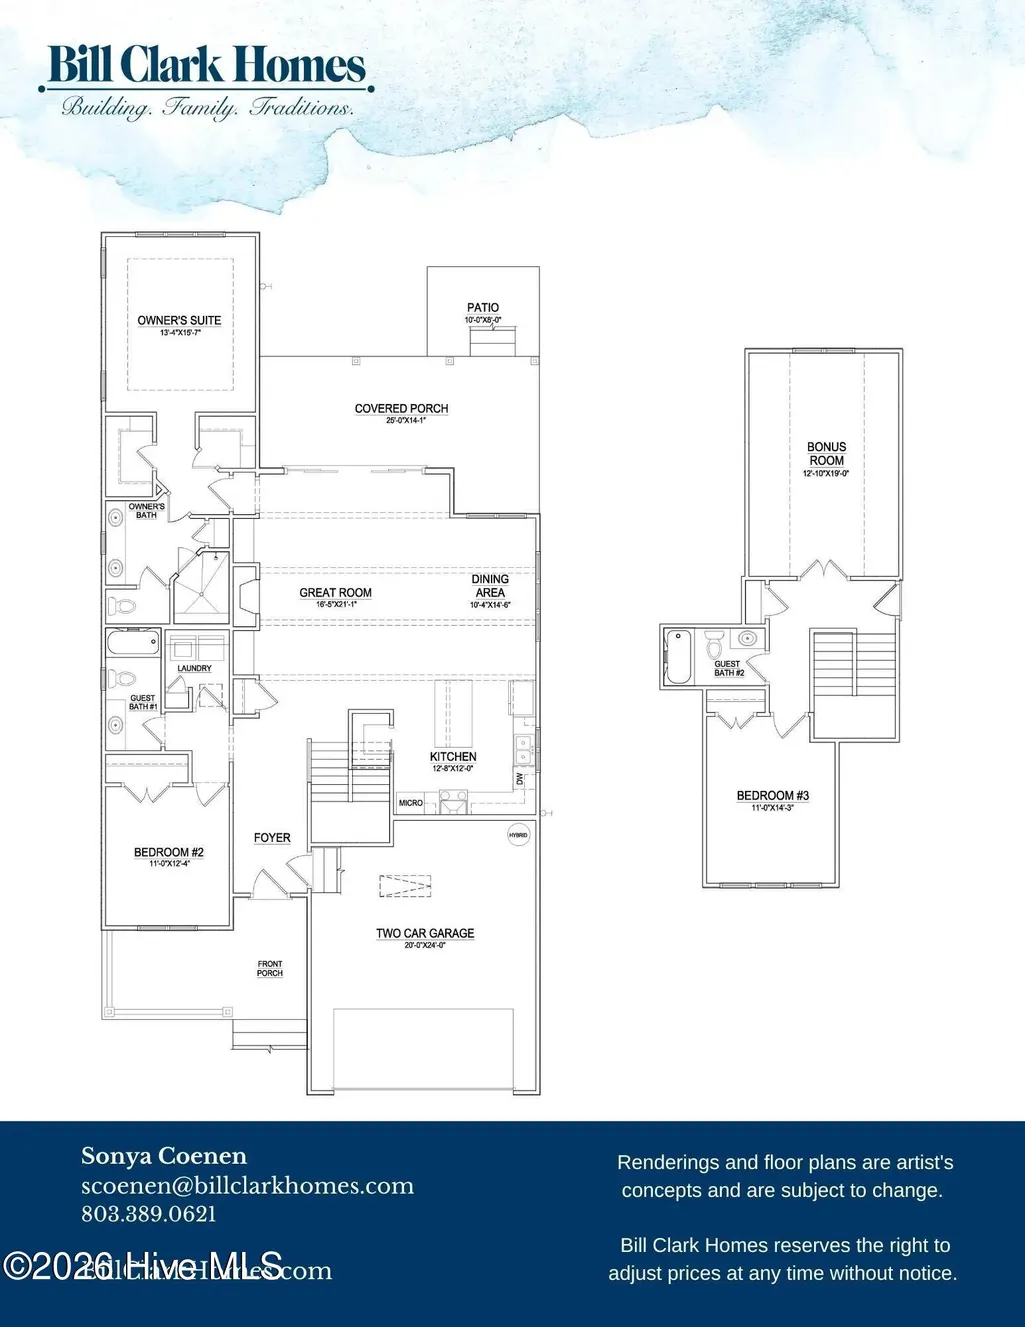
Welcome to the Fletcher home plan in the Coastal Elevation at popular Riverside Cove! The Fletcher is a thoughtfully designed home with 2244 sq. ft. of space encompassing 3 bedrooms, 3 full baths and a bonus room. This open-concept plan is perfect for everyday living and entertaining. Structural options and upgrades include a chef's kitchen, large center meet slider from great room to covered porch, painted beams in great room, hardwood stair treads to 2nd floor, base cabinets with upper shelving on each side of fireplace, floor to ceiling shiplap on fireplace wall with stained floating mantle, quartz countertops throughout, frameless shower door in owners bath, white wood shelving in owners closets and pantry Kitchen Upgrades: chefs kitchen with stainless steel hood, built in microwave, 42'' upper cabinets, trash can pull out, full depth cabinet with end panel over refrigerator, soft close doors and drawers
| Elementary School | Middle School | High School |
|---|---|---|
| Wrightsboro Elementary School | Holly Shelter Middle School | New Hanover High School |
| Price History | |
|---|---|
| 8/26/2026 | Listed $488,962 |
General Features
| Living Area | 2244.0 |
|---|---|
| Heating | Electric,Heat Pump |
| Cooling | Central Air |
| Utilities | Sewer Available,Water Available |
| Possession | Close Of Escrow,At Closing |
| Roof | Architectural Shingle |
| Appliances | Vented Exhaust Fan,Built-In Microwave,Refrigerator,Disposal,Dishwasher,ENERGY STAR Qualified Appliances,Electric Range |
| Zoning | R-20 |
| HOA Fee | 900.0 |
| Garage Spaces | 2.0 |
| Patio/Porch Features | Covered,Patio,Porch |
| Pool Features | None |
| Security Features | Smoke Detector(s) |
| Construction Materials | Fiber Cement,Wood Frame |
| Year Built | 2026 |
| View | See Remarks |
| Levels | One and One Half |
| Property Subtype | Single Family Residence |
| Parcel Number | R03300001373000 |
| HomeWarrantyAmount | 1.0 |
| Assoc Fee Paid Per | Annually |
| County | New Hanover |
| Operating Expense | 0.0 |
| New Construction | Yes |
| Property Type | Residential |
| In City Limits? (Y/N) | No |
| Association Amenities | Maintenance Common Areas,Street Lights,Trash |
| HOA | Yes |
| Attached Garage | Yes |
| Energy Efficient | Thermostat |
| Subdivision Name | Riverside Cove |
| Garage Y/N | Yes |
| Total Rooms | 9 |
| Full Baths | 3 |
| Status | Active |
| Directions | Castle Hayne Road to Flat Clam. Home is 9th on the left. |
| High School | New Hanover |
| City | Wilmington |
| Association Name | Premier Management |
| High School District | New Hanover |
| Lot Size Units | Acres |
| Lot Size Square Feet | 6970.0 |
| Carport Spaces | 0.0 |
| Carport Y/N | No |
| Green Building Verification Type | HERS Index Score |
| Elementary School | Wrightsboro |
| Property Attached Y/N | No |
| Land Lease Y/N | No |
| Home Warranty Y/N | Yes |
| Middle/Junior High School | Holly Shelter |
| Lease Considered Y/N | No |
| Structure Type | Wood Frame,Stick Built |
| Living Area Units | Square Feet |
| Standard Status | Active |
| Tax Lot | 84 |
| Legal Description | LOT 84 RIVERSIDE COVE PH 1 |
| IslandOrMainland | Mainland |
Interior Features
| Interior Amenities | Master Downstairs,Walk-in Closet(s),High Ceilings,Entrance Foyer,Bookcases,Kitchen Island,Ceiling Fan(s),Pantry,Walk-in Shower,Gas Log,Walk-In Closet(s) |
|---|---|
| Basement | None |
| Flooring | LVT/LVP,Carpet,Tile |
| Water Heater | Electric |
| Fireplace Features | Gas Log |
| Master Bed Level | Primary Living Area |
| Total Stories | 2 |
| Basement (Y/N) | No |
| Air Conditioning Y/N | Yes |
| Heating Y/N | Yes |
| Fireplace Y/N | Yes |
| Laundry Features | Dryer Hookup,Washer Hookup,Laundry Room |
| Total Bedrooms | 3 |
| Attic Features | Walk-In |
| Entry Level | 1 |
| Room Type | Master Bedroom,Bedroom 2,Bedroom 3,Dining Room,Dining Area,Laundry,Great Room,Bonus Room,Other |
| Total Baths | 3 |
| Living Area Range | 2200 - 2399 |
| SmokingYN | No |
Exterior Features
| Exterior Amenities | Irrigation System |
|---|---|
| Exterior Finish | Fiber Cement |
| Fencing | None |
| Parking Features | Off Street |
| Water Source | Public |
| Total Parking | 2.0 |
| Lot Size Area | 0.16 |
| Foundation Details | Raised,Slab |
| Spa | No |
| Building Area Total | 2244.0 |
| Lot Dimensions | Irregular |
| Lot Size Acres | 0.16 |
| Frontage Type | See Remarks |
| Waterfront Y/N | No |
| Road Frontage Type | Private Road |
| Crops Included Y/N | No |
| Horse Y/N | No |
Amenities
- Foreclosure
- Views
- Short Sale
- New Construction
- Adult 55+
- Lease To Own
- No HOA Fees
- Furnished
- Primary On Main
- Air Conditioning
- Seller Finance
- Green
- Fixer Upper
- Horse
- Golf
- Fireplace
- Deck
- Garage
- Basement
- Pool
Property vs Single Family Average in 28401
Price
Year Built
Visits
 The data relating to real estate on this web site comes in part from the Internet Data Exchange program of Hive MLS LLC, and is updated as of September 22, 2026 1:40 PM UTC All information is deemed reliable but not guaranteed and should be independently verified. All properties are subject to prior sale, change, or withdrawal. Neither listing broker(s) nor PROACTIVE Real Estate shall be responsible for any typographical errors, misinformation, or misprints, and shall be held totally harmless from
